Yarm · Stockton-on-Tees · Middlesbrough · Teesside
Dry Verge & Dry RidgeSystems In Yarm,Stockton & Teesside
Replace cracked mortar with mechanically fixed verge and ridge systems, so the most wind-exposed edges of your roof are bolted down instead of glued down, and stay put through a Teesside gale.
10/10 from 50 Checkatrade reviews · 4.91/5 from 99 TrustATrader reviews · £1,000,000 public liability · family run
10/10 on Checkatrade
From 50 verified reviews
4.91/5 on TrustATrader
From 99 reviews since 2020
£1,000,000 public liability
Details available before we start
Guaranteed workmanship
Terms vary by job and materials
Before and after photographs
You see the work without a ladder
The service explained
Dry Verge & Dry Ridge in plain English
Everything below is specific to this work on Teesside housing stock, no filler. If you would rather just talk it through, ring Terry on 07919 512218.
What dry fix actually means
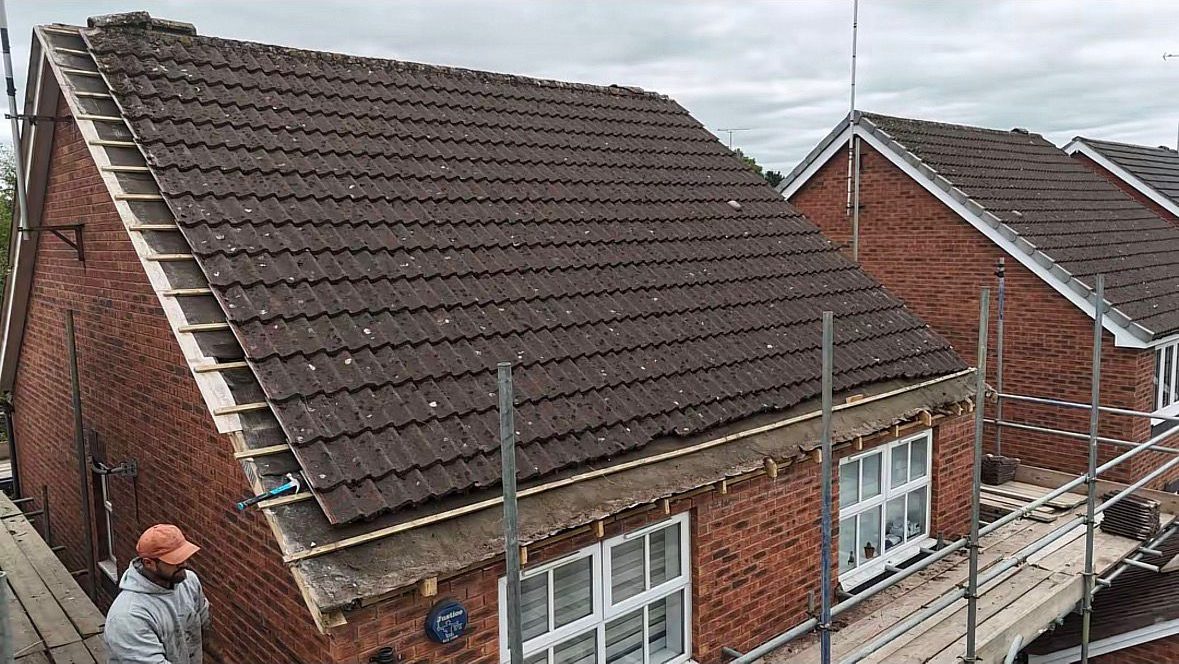
The verge is the sloping edge of the roof at a gable; the ridge is the horizontal line along the top. Traditionally both were bedded in sand-and-cement mortar. Mortar is rigid, the roof moves, and Teesside weather freezes and thaws it, so eventually it cracks, hollows out and lets go.
A dry fix system replaces that mortar with mechanically fixed components: unions and clamps that screw the verge tiles down at the gable, and a ventilated ridge roll with screwed ridge brackets along the top. Nothing depends on mortar adhesion, and the ridge line gains high-level ventilation for the loft at the same time.
Who it is for
Owners of tiled roofs where the mortar has cracked, gone hollow or started dropping, extremely common on 1950s–1980s houses across Stockton-on-Tees, Thornaby, Ingleby Barwick and Middlesbrough.
Also anyone on an exposed plot, on a corner or with an open gable facing the prevailing wind, who has already lost a ridge or verge tile once and does not want a repeat, and anyone having a re-roof who wants the edges done to a modern standard from the start.
When it is needed
When you can see gaps or missing chunks along the ridge line, a stepped mortar edge at the gable that has crumbled away, mortar fragments in the gutter or on the drive, or a ridge tile that is visibly out of line.
It is often picked up in a homebuyer's survey as "defective mortar bedding to ridge and verge", and it is worth doing before winter rather than after a storm has removed the decision.
Why it needs doing properly
These are the two most wind-loaded lines on a roof. Wind gets under a verge tile at the gable edge and lifts; the ridge takes the pressure difference across the apex. A verge that is not mechanically restrained is relying on a material that is already known to fail.
Fitting dry fix correctly means the right system for the tile profile, correct fixing into sound battens and a properly detailed ridge roll, not a plastic strip cable-tied over a broken mortar bed. We photograph the work so you can see the finished detail without going up a ladder, and we are insured to £1,000,000 public liability.
What happens if it waits
The cost of leaving it another winter
Mortar verges and ridges do not fail gradually and politely. They hold on until the wind finds the weak point, then the edge of your roof ends up in the garden.
Tiles off in a storm
A dislodged ridge or verge tile from a two-storey roof is a serious hazard, and once one goes the wind has a hold on the next one along.
Water tracking in at the edge
Missing mortar leaves an open path at the gable and apex. Wind-driven rain goes in, wets the roof timbers and stains the gable-end plaster inside.
Repeat re-pointing costs
Re-bedding in mortar on an exposed roof buys a few winters at best. Paying for the same access repeatedly costs more than fitting a mechanical system once.
Common mistakes we get called out to fix
- Re-bedding a ridge in mortar on an exposed roof, then paying for the same job again a few winters later.
- Fitting a cheap plastic verge strip over failing mortar without removing the old bedding or checking the batten it needs to fix into.
- Using a dry verge system that does not match the tile profile, leaving gaps that wind and birds use.
- Fitting dry ridge with no ventilation allowance on a roof that needed high-level ventilation.
- Ignoring the first cracked mortar because the roof is not leaking yet: the leak arrives with the gale, not before it.
How the job runs
Our dry verge & dry ridge process, step by step
- 01
Inspection
We check the full length of ridge and both verges, test the mortar bedding, inspect the tiles for damage and check the battens the system will fix into.
- 02
Diagnosis and written quote
A written price stating exactly which lines are being converted, which system suits your tile profile and whether any tiles need replacing. Free visit, no obligation.
- 03
Strip the old bedding
Old mortar is removed cleanly rather than covered up, tiles are lifted carefully and set aside, and debris is bagged instead of dropped down the roof.
- 04
Fit the mechanical system
Dry verge unions or clamps fitted to suit the tile, ventilated ridge roll laid, ridge tiles re-set and screwed to brackets, with matching end caps and closures.
- 05
Verification
Every unit checked for fixing and alignment, the ridge line sighted for straightness, and the whole run photographed for your records.
- 06
Completion and guarantee
Old mortar and offcuts removed, ground swept, before and after photographs supplied, workmanship guaranteed with terms depending on the job and materials.
What you get out of it
The difference it makes to the house
Bolted down, not glued down
Mechanical fixings hold the verge and ridge in place regardless of weather, movement or age.
Nothing to re-point
The recurring cost of re-bedding mortar every few winters disappears entirely.
Better loft ventilation
A dry ridge system adds high-level ventilation, which helps keep condensation out of the roof space.
A straight, tidy edge
Colour-matched units give a crisp gable and ridge line instead of a ragged, patched mortar edge.
One-day-class disruption
On most houses this is a short, focused job, a big gain in roof security for a modest, defined scope.
Survey-ready evidence
Photographs of the completed system answer the exact defect a surveyor flags on mortar-bedded roofs.
Detail, materials and methods
Dry Verge & Dry Ridge: the technical detail
Dry verge in detail
Dry verge units cap the gable edge tile and screw into the batten beneath, restraining the tile mechanically and closing the gap between tile and gable wall.
Systems are profile-specific. Interlocking concrete tiles, plain tiles and low-profile pantiles all need different units, and the wrong choice leaves an ugly gap that wind and birds exploit. We match the system to your tile and use colour-matched units with proper ridge-end and eaves-end closures.
- Continuous or unit-based dry verge to suit the tile profile.
- Colour-matched black, grey, brown or terracotta finishes.
- Correct end caps at eaves and ridge, so the run is closed at both ends.
- Fixing into sound treated batten, replaced if the existing batten has split.
Dry ridge in detail
A dry ridge system uses a ventilated roll laid over the apex, ridge brackets or clamps screwed into the ridge board or top battens, and the ridge tiles mechanically fixed through those brackets.
The roll seals against wind-driven rain while allowing air to leave the loft at the highest point. Combined with eaves ventilation, that airflow is what keeps loft condensation off the underside of the roof.
- Ventilated ridge roll sized to the tile profile.
- Screwed ridge brackets or clamps into sound timber.
- Matching hip options where the roof is hipped rather than gabled.
- Existing sound ridge tiles reused where possible; damaged ones replaced.
Hips, valleys and other edges
Hipped roofs have the same mortar problem along each hip, and dry hip systems apply the same mechanical principle. Where a roof has both hips and gables, we will price each line separately so you can prioritise the exposed elevation.
Valleys are a different detail again: usually lead or a valley trough rather than a dry fix product. Our lead work and flashing page covers those.
When mortar is still the right answer
Occasionally it is. On some period plain-tile roofs, on properties where appearance is tightly controlled, or where the tile profile has no suitable dry system, correctly re-bedded and re-pointed mortar with mechanical clips is the appropriate repair.
We will tell you when that is the case rather than selling a system your roof cannot take. See our roof repair page for what mortar re-bedding involves.
Doing it as part of a re-roof
If your covering is being replaced anyway, dry verge and dry ridge should be part of the specification: the access is already there and the battens are new. Our roofing page sets out the full re-roof scope, and every re-roof we quote includes mechanically fixed edges wherever the roof allows.
Residential and light commercial
This work is overwhelmingly domestic: houses, bungalows and garages across Teesside. We also fit dry fix systems on light commercial pitched roofs where the construction is conventional tiled roofing.
Straight answers
Dry Verge & Dry Ridge questions we get asked
- How much does dry verge or dry ridge cost?
- It is priced by the metre run, so it comes down to the length of ridge and verge, the storey height and access, and whether any tiles or battens need replacing. We measure on site and give you a free written price.
- Is the quote free?
- Yes. We come out, inspect the ridge and verges and give you a written quote at no cost and with no obligation.
- How long does the work take?
- On most houses converting ridge and verges is a short, focused job measured in a day or so rather than weeks. Larger or multi-gable roofs take longer, and the duration is stated in your written quote.
- Is dry fix better than mortar?
- On exposed roofs, yes: it does not rely on mortar adhesion, it does not crack with thermal movement, and the ridge version adds ventilation. On a few period roofs mortar is still the right answer, and we will say so.
- How long does a dry fix system last?
- It is a long-term mechanical fix with no re-pointing cycle, which is the whole point of converting. We will not put a single figure on your roof without inspecting the tiles and battens.
- Is it guaranteed?
- Yes, we guarantee our workmanship, with terms varying depending on the job and the materials used.
- Are you insured?
- Yes, we carry £1,000,000 public liability insurance and can supply the details before starting.
- A ridge tile has slipped, can you come out quickly?
- Ring us. We are contactable seven days a week from 9am to 5pm and a loose ridge tile is treated as urgent because of the risk to anything below.
- Will it match my roof?
- Yes. Dry verge units come in colours to suit common tile finishes and we choose the system that fits your tile profile, so the gable line looks deliberate rather than added on.
- Do you work in Yarm and Northallerton as well as Stockton?
- Yes: Yarm, Stockton-on-Tees, Middlesbrough, Eaglescliffe, Ingleby Barwick, Thornaby, Darlington, Northallerton and the wider North Yorkshire area.
Related work we carry out
- RoofingNew pitched and flat roofs, re-roofs and full replacements, built to shed Teesside weather for decades.
- Roof RepairLeaks, slipped tiles, storm damage and bay roofs diagnosed properly and fixed once, with photo evidence.
- Roofline WorkComplete roofline renewal so rainwater leaves your walls alone and your home looks freshly finished.
- Lead Work & FlashingCorrectly dressed code lead to abutments, valleys, dormers and chimneys: the detail most leaks start at.
See all our roofing and roofline services or head back to the T&T Rooflines homepage.
Where we do this work
- Yarm
- Stockton-on-Tees
- Middlesbrough
- Eaglescliffe
- Ingleby Barwick
- Thornaby
- Darlington
- Northallerton
- North Yorkshire
We work monday to sunday, 9am – 5pm. Ring 07919 512218 or use the contact form and we'll arrange a free look at the roof.
Speak to Terry today
Get the mortar off your roof edges before the next gale
We measure the ridge and verge runs, match the system to your tile and give you a free written price, with photographs of the finished job when it is done.